


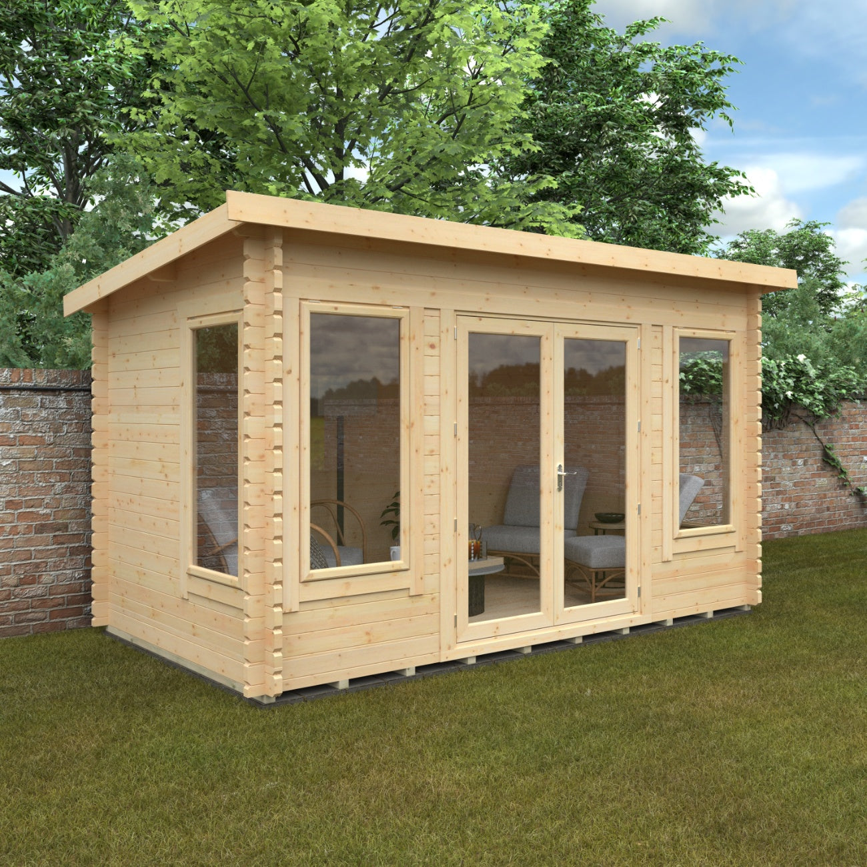

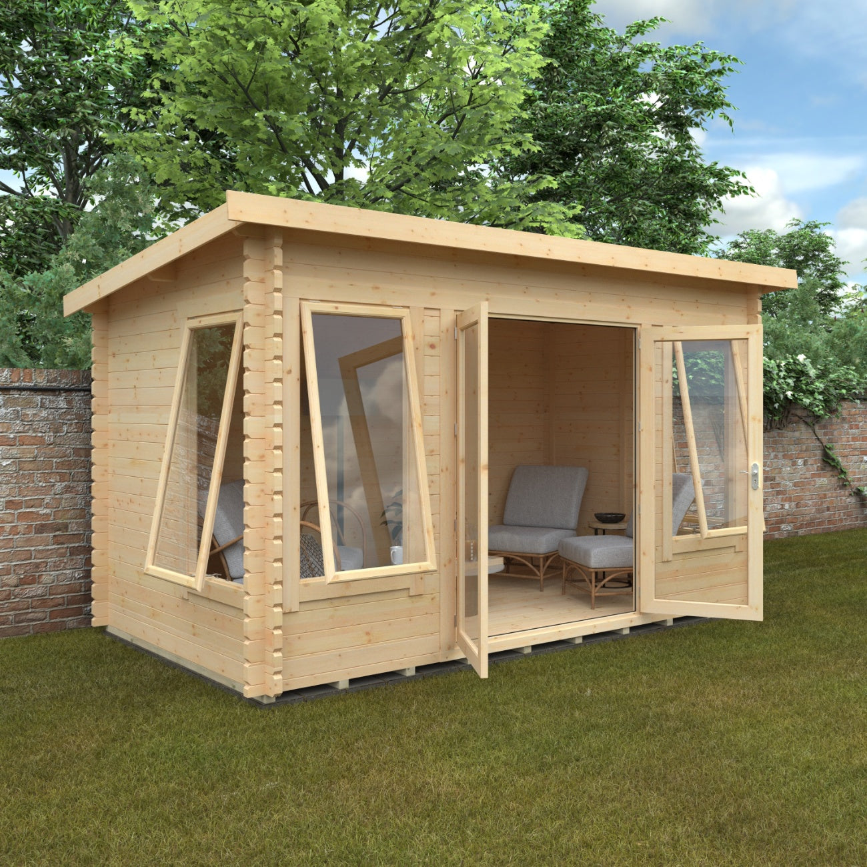

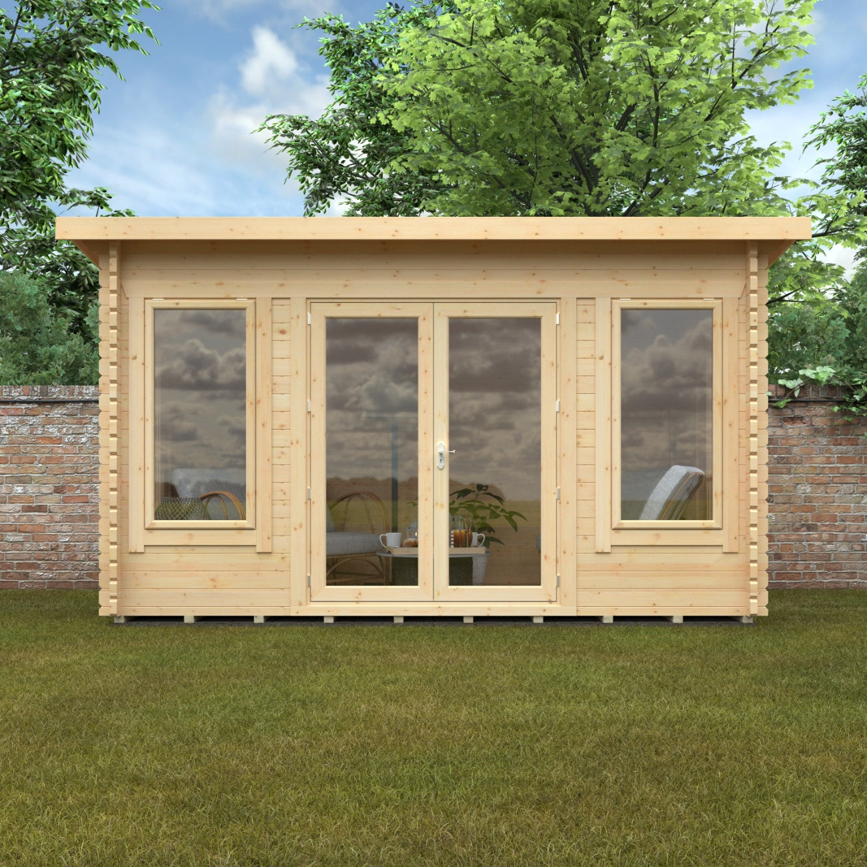

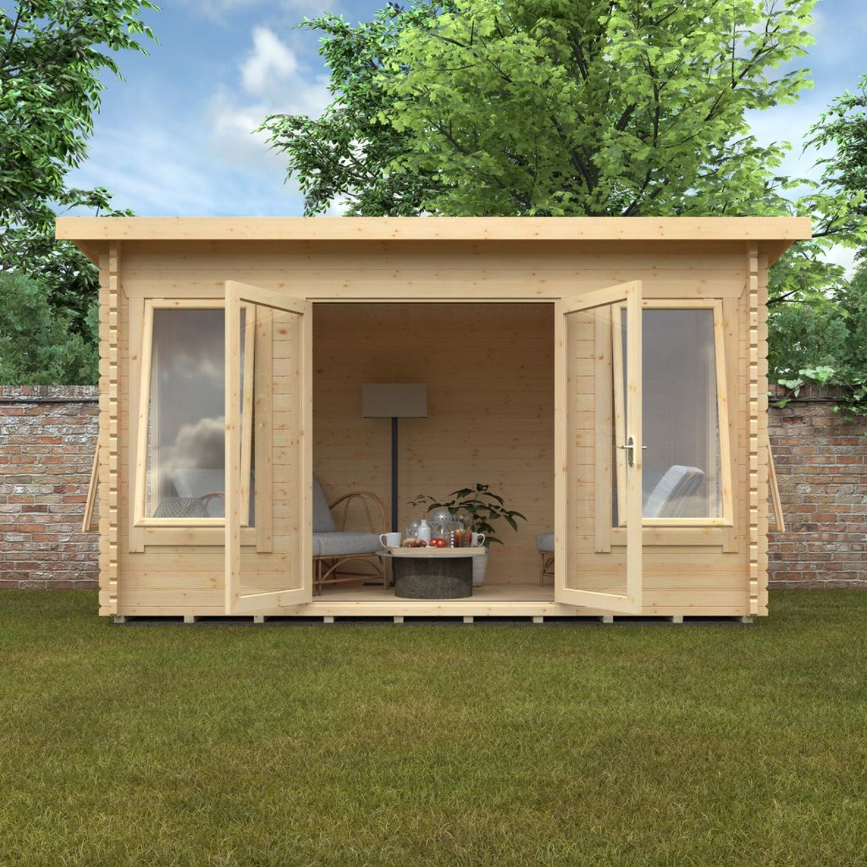

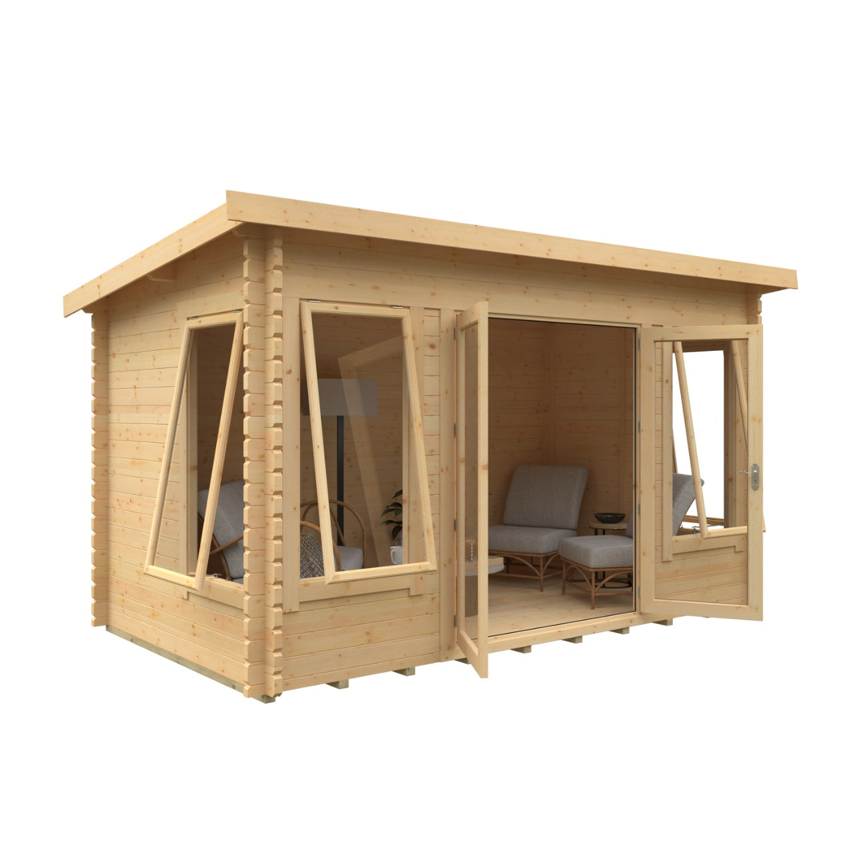




Broadfield Hatfield 44mm Log Cabin
14X8HATLC44
£3,433.99
Free UK delivery • Delivery typically takes 15–28 business days
Broadfield Hatfield 44mm Log Cabin Key Features
Solid 44mm timber walls for strength, insulation and year-round comfort
Contemporary pent roof for a clean, modern garden presence
Generous internal space suited to work, downtime or hosting
Includes toughened double glazing and 5 lever lock as standard
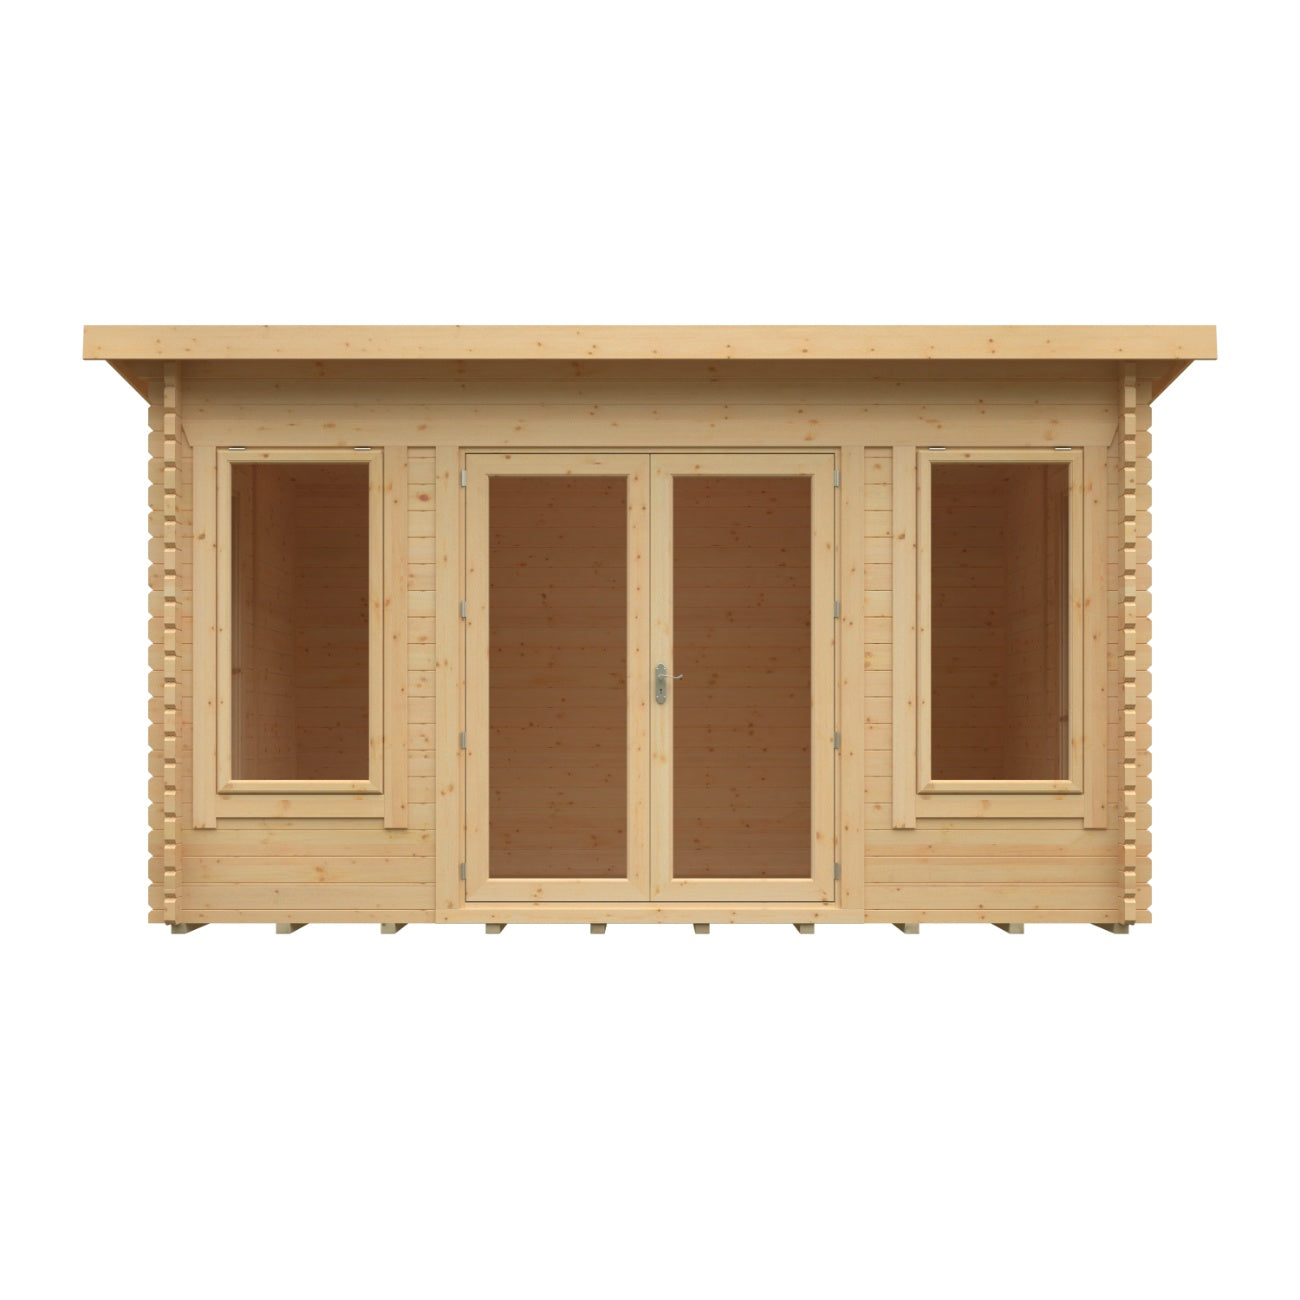
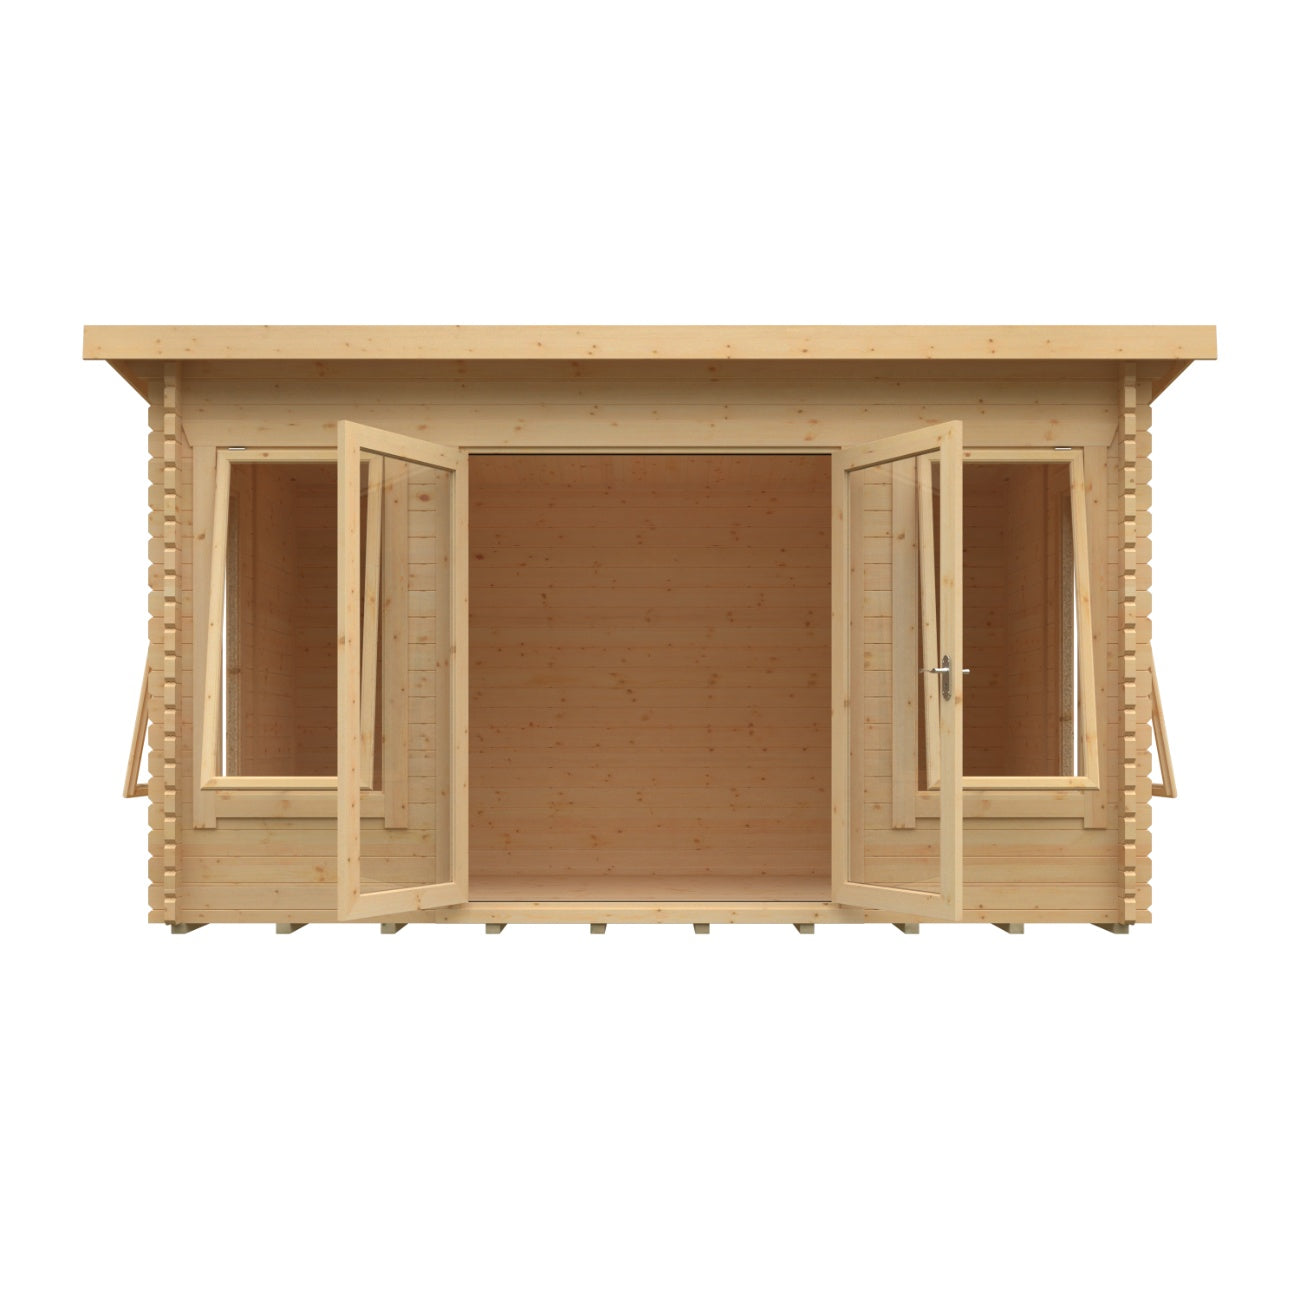
Four large windows to bring in consistent natural light
Wide double doors for easy access and an open, welcoming feel
Tongue and groove floor and roof for lasting durability and weather protection
Robust base framework for stability and long-term reliability
Designed for year-round use when properly treated
Warranty: Includes a 10-year timber guarantee against rot and decay, ensuring long-term durability when properly treated and maintained. See full warranty policy here.

Broadfield Hatfield 44mm Log Cabin Specifications
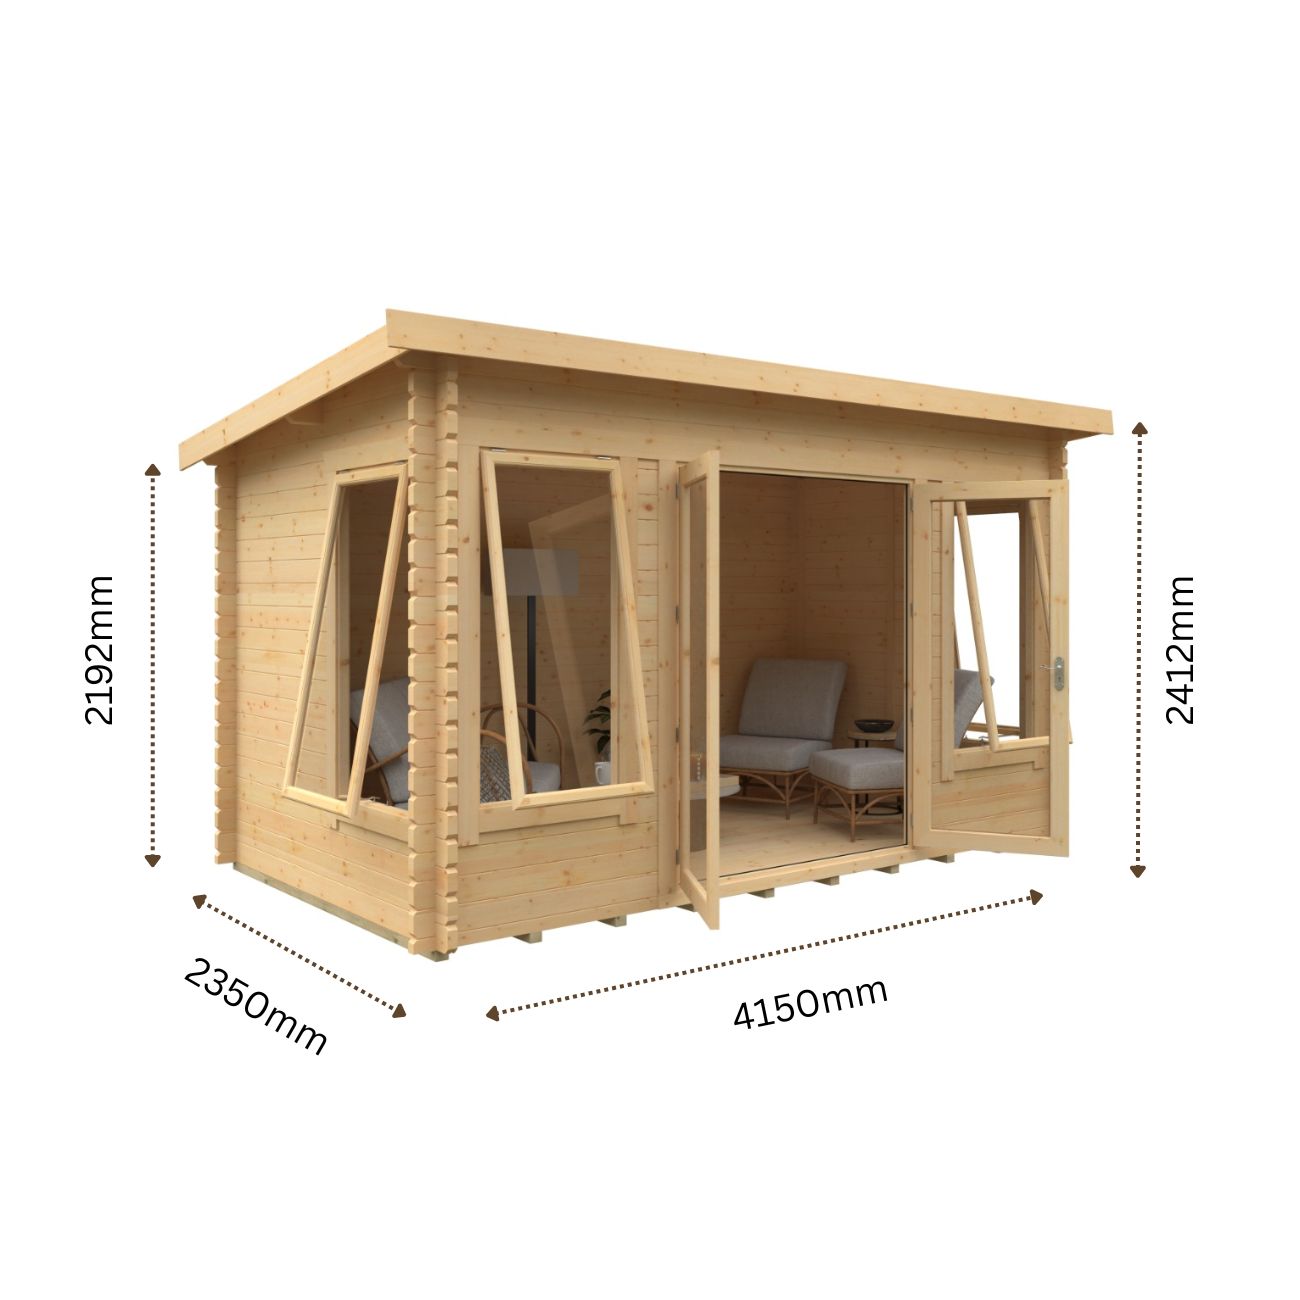
Dimensions & Construction |
|
Length x Width (mm) |
4150 x 2350 |
Log/Cladding Thickness |
44mm |
Base Size (mm) |
3960 x 2160 |
Internal Size (mm) |
3872 x 2072 |
External Size - Excluding Roof (mm) |
4150 x 2350 |
External Size - Including Roof (mm) |
4350 x 2550 |
Weight (kg) |
904 |
Floor & Roof |
|
Material |
Tongue & Groove Board |
Thickness (mm) |
19 |
Windows & Doors |
|
Number of Windows |
4 |
Door Width (mm) |
1520 |
Door Height (mm) |
1880 |
Frame & Support |
|
Frame Size |
Bearers (H X W): 44m x 58m |



- Description
- Returns
- Delivery
Description
Broadfield Hatfield 44mm Log Cabin Key Features
Solid 44mm timber walls for strength, insulation and year-round comfort
Contemporary pent roof for a clean, modern garden presence
Generous internal space suited to work, downtime or hosting
Includes toughened double glazing and 5 lever lock as standard
Four large windows to bring in consistent natural light
Wide double doors for easy access and an open, welcoming feel
Tongue and groove floor and roof for lasting durability and weather protection
Robust base framework for stability and long-term reliability
Designed for year-round use when properly treated
Warranty: Includes a 10-year timber guarantee against rot and decay, ensuring long-term durability when properly treated and maintained. See full warranty policy here.
Broadfield Hatfield 44mm Log Cabin Specifications
Dimensions & Construction |
|
Length x Width (mm) |
4150 x 2350 |
Log/Cladding Thickness |
44mm |
Base Size (mm) |
3960 x 2160 |
Internal Size (mm) |
3872 x 2072 |
External Size - Excluding Roof (mm) |
4150 x 2350 |
External Size - Including Roof (mm) |
4350 x 2550 |
Weight (kg) |
904 |
Floor & Roof |
|
Material |
Tongue & Groove Board |
Thickness (mm) |
19 |
Windows & Doors |
|
Number of Windows |
4 |
Door Width (mm) |
1520 |
Door Height (mm) |
1880 |
Frame & Support |
|
Frame Size |
Bearers (H X W): 44m x 58m |
Assembly Instructions
Returns
- 14-day returns available on standard items
- Items must be unused and returned in their original packaging
- Refunds are processed once the item has been received and inspected
- Return shipping costs apply unless the item is faulty
- Click here to see full details of our return policy
Delivery
Delivery Information
- Free UK delivery
- Delivered within 15–28 days
- Delivered via our trusted UK supplier using specialist transport for large items
Delivery Details
- Delivery is to kerbside unless agreed otherwise in writing prior to dispatch
- Please ensure suitable access and space for unloading
- Log cabins are delivered in individual panels and unloaded by hand
- Movement beyond kerbside is the customer’s responsibility unless agreed in advance
- Drivers are unable to carry panels through your property
Delivery Areas
Delivery is not available to:
- Scottish Highlands
- Scottish Isles
- Isle of Man
- Isles of Scilly
- Isle of Wight
Important Information
- Delivery timeframes may vary slightly depending on product availability, location, and courier scheduling
- Please inspect your order on arrival before arranging installation
- Report any damage or missing parts within 48 hours with photos